TiffanyAnthony

BEDS3
BATHS2 full
SQUARE FEET1,650
MLS#1230344
STATUSActive
PROPERTY TYPEResidential - Single Family
SUBDIVISIONNot on the List
Property Description
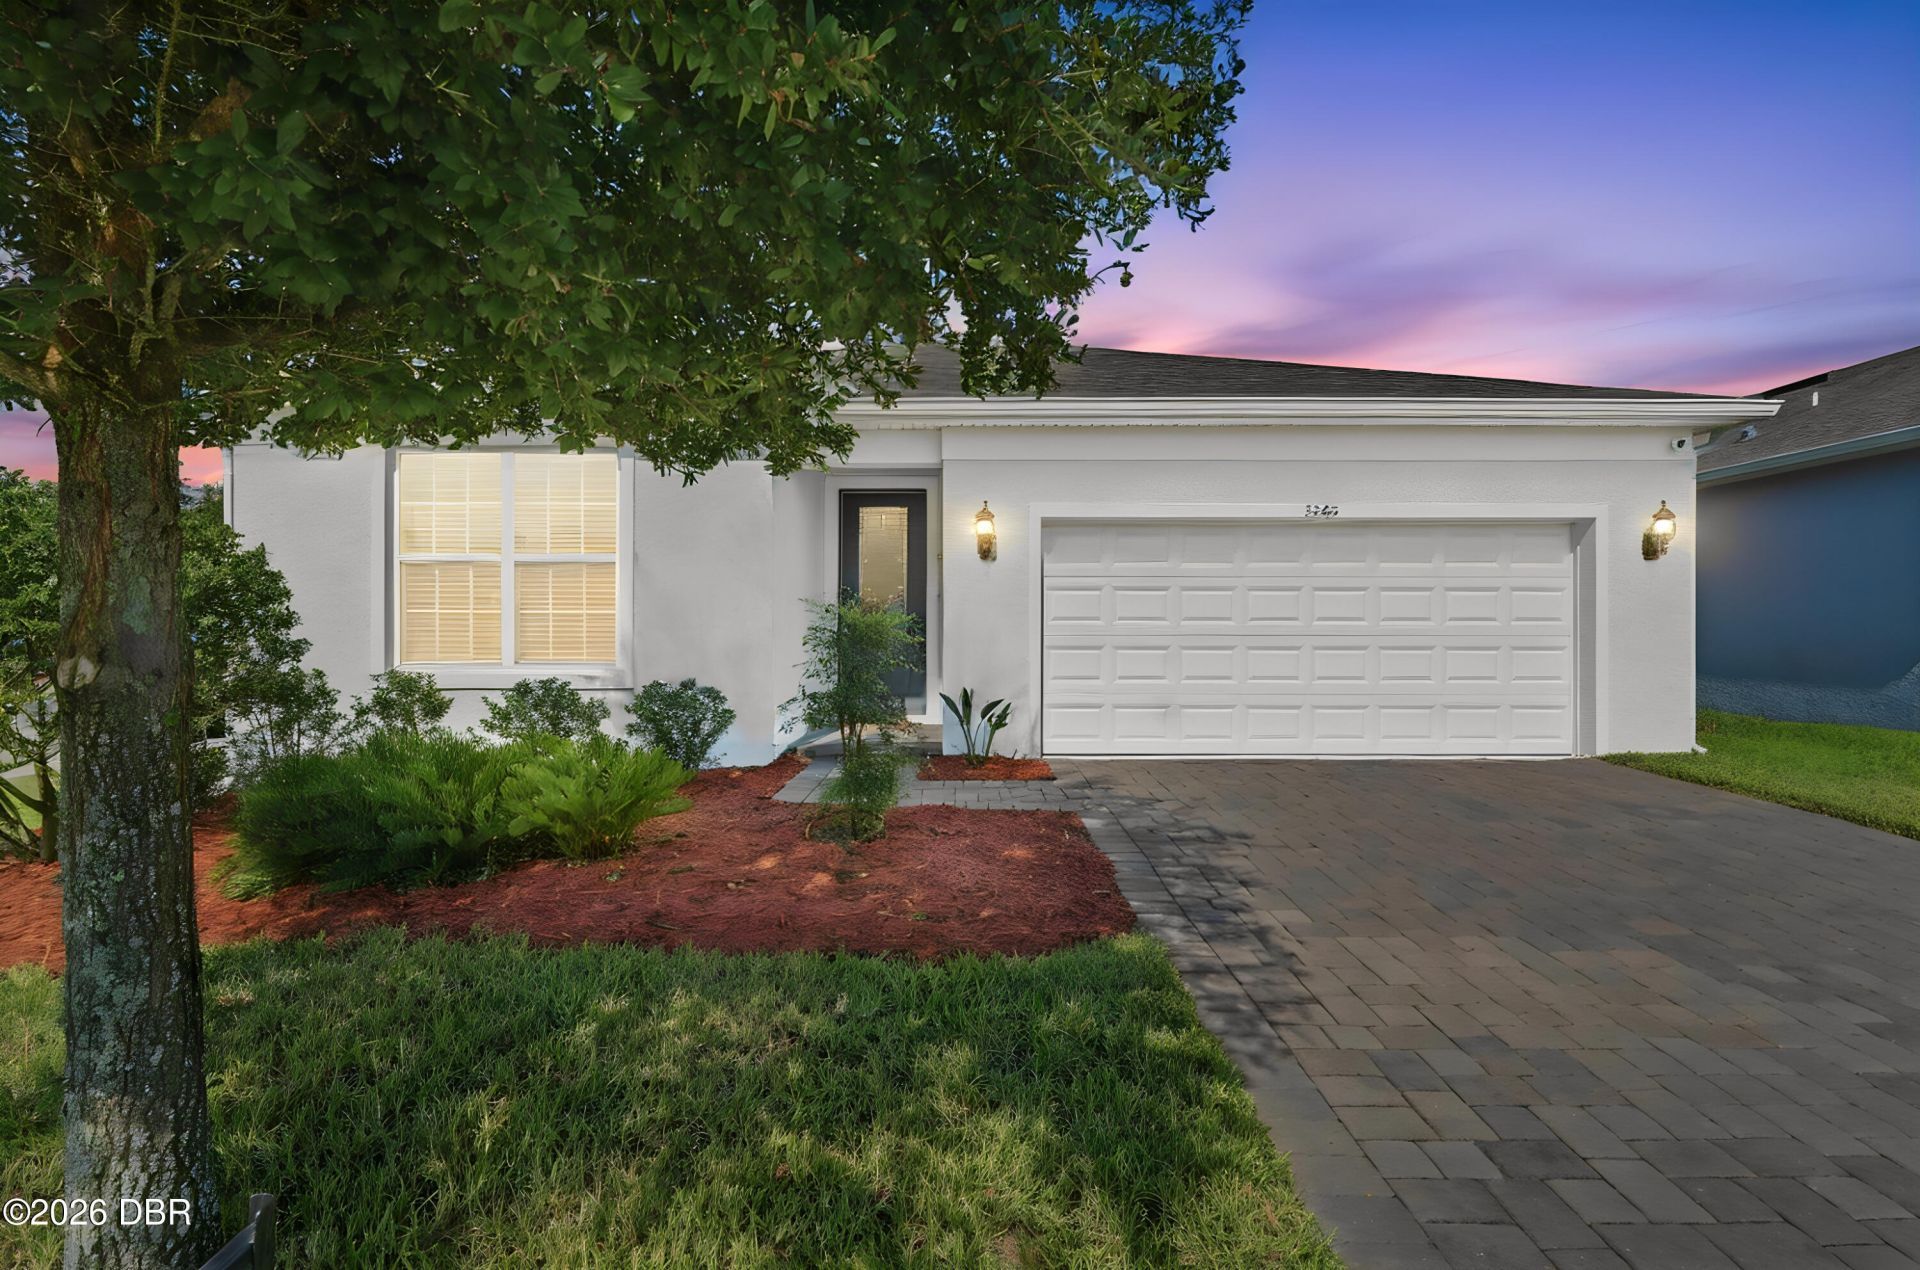
Priced to Sell!! LENDER INCENTIVE: Our preferred lender is offering a financing special 1-0 rate buy down! This is a lender paid incentive!! Built in 2023... 3545 Treetop Street is a beautiful 3-bedroom, 2-bath home that has been immaculately maintained in DeLand's newer Canopy Terrace community. Situated on a desirable corner lot, this property offers convenient additional parking for guests, a paver driveway and landscaping that enhances the home's curb appeal. Step inside to a bright, open and airy interior filled with natural light. High ceilings, neutral finishes and a thoughtfully designed split-bedroom floor plan create a comfortable balance of openness and privacy. Bedrooms two and three, along with the guest bathroom, are located separately from the spacious primary suite. The primary suite includes an en-suite bathroom with double vanity and oversized walk in closet. The kitchen is a standout feature of the home, with quartz countertops, stainless-steel appliances, 42-inch upper cabinets, a subway-tile backsplash and a spacious pantry. The large center island serves as the focal point, providing additional prep space, storage and seating while connecting the kitchen to the dining and living areas. Sliding glass doors lead to the covered back porch, which features attractive paver flooring and offers a comfortable place to enjoy your morning coffee, dine outdoors or unwind at the end of the day. Canopy Terrace residents also enjoy access to a community pool, playground and inviting outdoor spaces. HOA also INCLUDES Cable and Internet! No Floodzone. Built in 2023, the home remains within the builder's applicable warranty timeframe, providing additional peace of mind. Warranty coverage, terms and transferability should be verified by the buyer. Conveniently located approximately five minutes from I-4, with easy access to shopping, dining, Downtown DeLand, Orlando and the beaches, this move-in-ready home combines modern design, a functional layout and an excellent location. Schedule your private showing today!
Property Features
Property Type: Residential - Single Family
Cooling: Central Air, Electric
Fuel Type: Electric
Garage: 2 car attached
Heating: Central, Electric
Home Style: Traditional
Lot Size: 0.17 Acres
Roof Type: Shingle
Stories: 1.0
Taxes: $5,103
Feature Descriptions
Appliances: Washer, Microwave, Freezer, Electric Water Heater, Electric Range, Dryer, Disposal, Dishwasher
Association/Condo Fee: 152.22/Monthly
Association Amenities: Playground, Pool
Days on Site: 59
Directions: From I-4 take Exit 114 onto SR-472 toward Deland, Turn Right on Kentucky Ave, Turn Right onto Cassadaga Rd, Left onto Treetop St into The Canopy Terrace community and home is the corner lot on the left.
Exterior: Block
Flooring: Carpet, Tile
HOA Y/N: Yes
Interior Amenities: Kitchen Island, Open Floorplan, Pantry, Primary Bathroom - Shower No Tub, Split Bedrooms, Walk-In Closet(s)
Laundry: In Unit
Listing Terms: Cash, Conventional, FHA, VA Loan
Lot: Corner Lot
Parcel #: 8106-10-00-0660
Parking: Additional Parking, Attached
Patio/Porch: Covered, Rear Porch
Property Attached Y/N: No
Property Sub-Type: Single Family Residence
Sewer: Public Sewer
SQFT Total: 2268
Utilities: Cable Connected, Electricity Connected, Sewer Connected, Water Connected
Water: Public
Room Sizes
Bedroom 1: 14.00 X 13.50 Level - Main
Kitchen: 18.50 X 11.00 Level - Main
Living Room: 16.00 X 16.70 Level - Main
Bedroom 2: 10.50 X 12.20 Level - Main
Bedroom 3: 10.50 X 12.20 Level - Main
Local Schools
High School: Deland
Middle School: Deland
Elementary School: Volusia Pines
Listed By / Shown By
Listed By
Agency Name: EXP Realty LLC
Shown By
Agent Name: Tiffany Anthony
Agent Phone: (386) 846-7779
Agency Title: Adams Cameron & Co. REALTORS

Estimate Your Payment
Estimated Payment
$ 2,389.06 per month $1,861.78 Principal & Interest $425.25 Property Tax $102.02 Homeowner's InsuranceChange Payment Information

Privacy Policy / DMCA Notice / ADA Accessibility


This site is hosted, designed and copyright
© 1994 - 2026 by
Delta Media Group, Inc. -- Patent Pending --
3545 Treetop Street | MLS# 1230344
This single family home located at 3545 Treetop Street, Deland, FL 32724 is currently listed for sale with an asking price of $349,800. This property has 3 bedrooms and 2 full baths with 1650 sq. ft. Treetop Street is located in the Not on the List subdivision. Search Not On The List real estate on tiffanyanthony.adamscameron.com today.