TiffanyAnthony

BEDS5
BATHS6 full
MLS#A12054015
STATUSActive
PROPERTY TYPEResidential - Single Family
SUBDIVISIONZONA WEST
Property Description
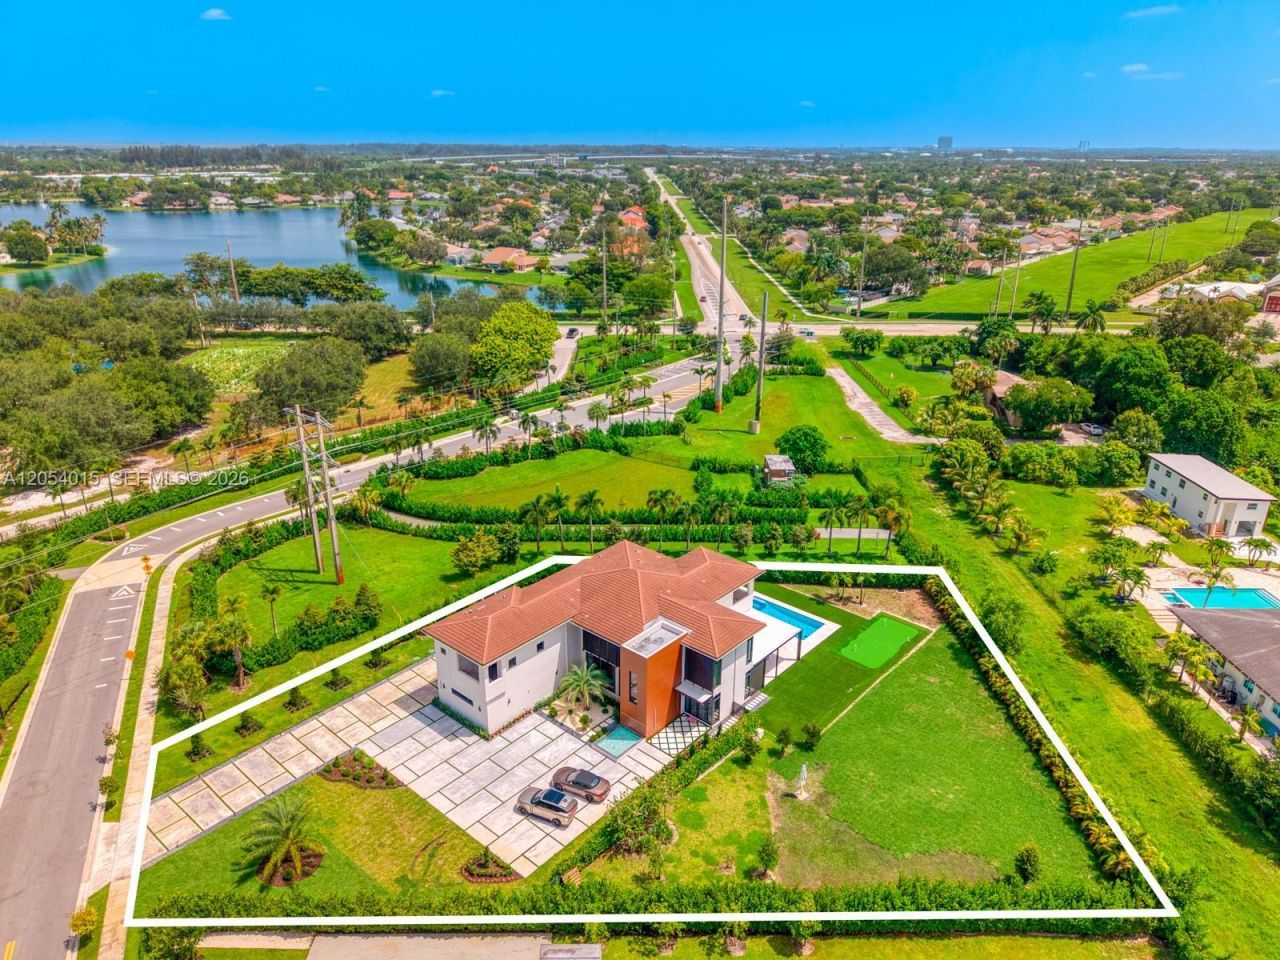
Custom-built modern estate in the exclusive gated enclave of Zona West, one of Davies most sought-after new-construction communities. This 5-bedroom, 6-bath modern residence offers 5,100 SF of living space (6,776 SF total) on a private 33,413 SF lot, blending high design with cutting-edge smart-home technology. The open-concept interior showcases a custom upgraded lighting package throughout the entire house. Experience relaxing sounds with your whole-home, state-of-the-art speaker system, and electronic roller shades to set the mood. A custom-built bar anchors the entertaining space, the bedrooms include designer closets, and the rest of the home features upgraded finishes throughout. Outside, the resort-caliber backyard delivers a heated pool, putting green, outdoor kitchen, and a brand-new pergola with fans, lighting, and dedicated dining and lounge areas, all accented by custom landscape lighting. A newly extended concrete driveway and manicured front landscaping complete the curb appeal. A 3-car garage with epoxy flooring rounds out the offering. Minutes to top-rated American Heritage School, Nova Southeastern University, Sawgrass Mills, and I-595/I-75/Florida Turnpike access. A rare Vastu-compliant, turnkey opportunity in one of Davies premier gated communities.
Property Features
Property Type: Residential - Single Family
Cooling: Ceiling Fan(s), Central Air, Electric
Fenced: Yes
Garage: 3 car attached
Heating: Central, Electric
Home Style: Detached, Two Story, Modern/Contemporary
Lot Size: 0.77 Acres
Roof Type: Flat Tile
Taxes: $49,940
Year Built: 2023
Amenities
First Floor Entry
Bar
Entrance Foyer
French Doors
Pantry
Volume Ceilings
Walk-In Closet(s)
Den/Library/Office
Family Room
Florida Room
Great Room
Utility Room/Laundry
Barbeque
Built-In Grill
Lighting
Open Balcony
Feature Descriptions
Appliances: Dishwasher, Disposal, Dryer, Microwave, Other Equipment/Appliances, Refrigerator, Wall Oven, Washer
Community Features: Additional Amenities, Gated, Gated Community, Horses Permitted, Maintained Community, Paved Road, Street Lights
Crops Included Y/N: No
Days on Site: 72
Door Features: High Impact Doors, French Doors
Exterior: CBS Construction
Fencing: Fenced
Flooring: Tile
HOA Fee: 890/ Monthly
Home Warranty Y/N: No
Horse Amenities: BridlePathTrails
Laundry: Utility Room/Laundry
Lease Considered Y/N: No
Listing Terms: All Cash, Conventional
Lot: 3/4 To Less Than 1 Acre Lot
Other Equipment: Automatic Garage Door Opener
Parcel#: 504016100090
Parking: Driveway, Golf Cart Parking, Other, Slab/Strip
Parking Notes: Driveway, Golf Cart Parking, Other, Slab/Strip
Patio/Porch: Open Balcony, Patio
Pool: In Ground, Equipment Stays, Heated, Pool/Spa Combo
Property Attached Y/N: No
Property Sub-Type: Single Family Residence
Security: Smoke Detector
Sewer: Public Sewer
Spa: Yes
Special View Info: Garden
Water: Municipal Water
Window: Complete Impact Glass, Blinds, High Impact Windows, Impact Glass
Local Schools
High School: Western
Middle School: Indian Ridge
Elementary School: Country Isles
Listed By / Shown By
Listed By
Agency Name: Real Estate Sales Force
Agency Phone: 305-392-1497
Shown By
Agent Name: Tiffany Anthony
Agent Phone: (386) 846-7779
Agency Title: Adams Cameron & Co. REALTORS

Estimate Your Payment
Estimated Payment
$ 31,951.40 per month $26,345.98 Principal & Interest $4,161.67 Property Tax $1,443.75 Homeowner's InsuranceChange Payment Information

Privacy Policy / DMCA Notice / ADA Accessibility


This site is hosted, designed and copyright
© 1994 - 2026 by
Delta Media Group, Inc. -- Patent Pending --
1500 SW 149th Ter | MLS# A12054015
This single family home located at 1500 SW 149th Ter, Davie, FL 33326 is currently listed for sale with an asking price of $4,950,000. This property was built in 2023 and has 5 bedrooms and 6 full baths. SW 149th Ter is located in the ZONA WEST subdivision. Search ZONA WEST real estate on tiffanyanthony.adamscameron.com today.